<-- style PDP --> 7248 522 Highway, Golden Valley - Single Family Residence for sale for $815,000
  • sold

7248 522 Highway

Golden Valley, ON, P0H 1N0 - Pringle

$815,000$000000

  • Neighbourhood

    Pringle

  • Major Intersection

  • Listed Since: 1949 day(s)

  • Last update: 1813 day(s) ago

Overview

  • Property Type

    Single Family Residence, Two Story

  • Bedrooms

    5 + 0

  • Bathrooms

    1

  • Basement

    Full, Unfinished

  • Kitchen

    n/a

  • Total Parking

    7 (2 null Garage)

  • Lot Size

    Available Upon Request

  • Taxes

    $1,032.44 (2021)

  • Type

    Freehold

Property Description

Property description for 7248 522 Highway, Golden Valley

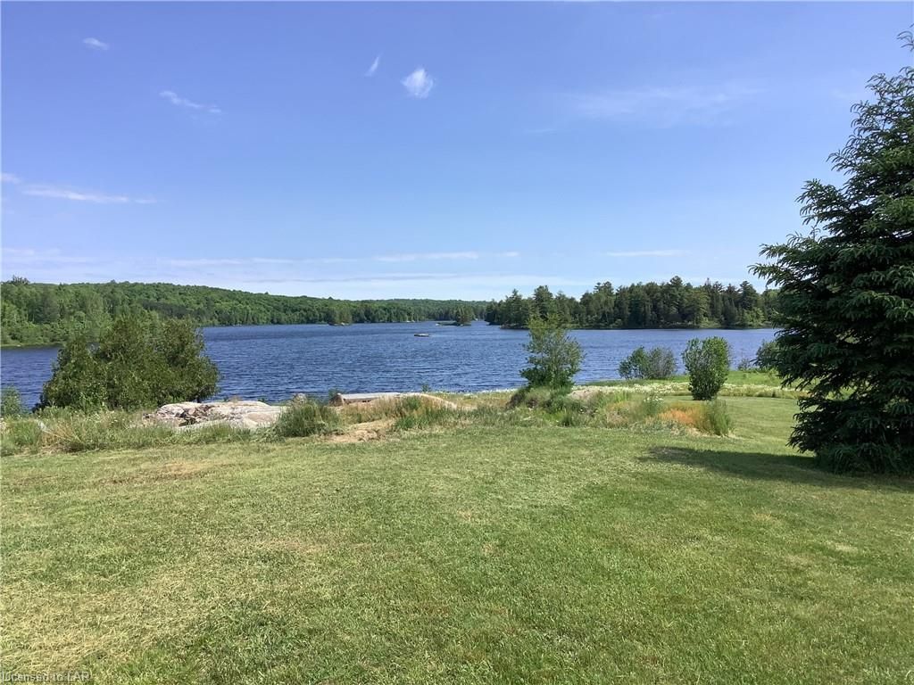
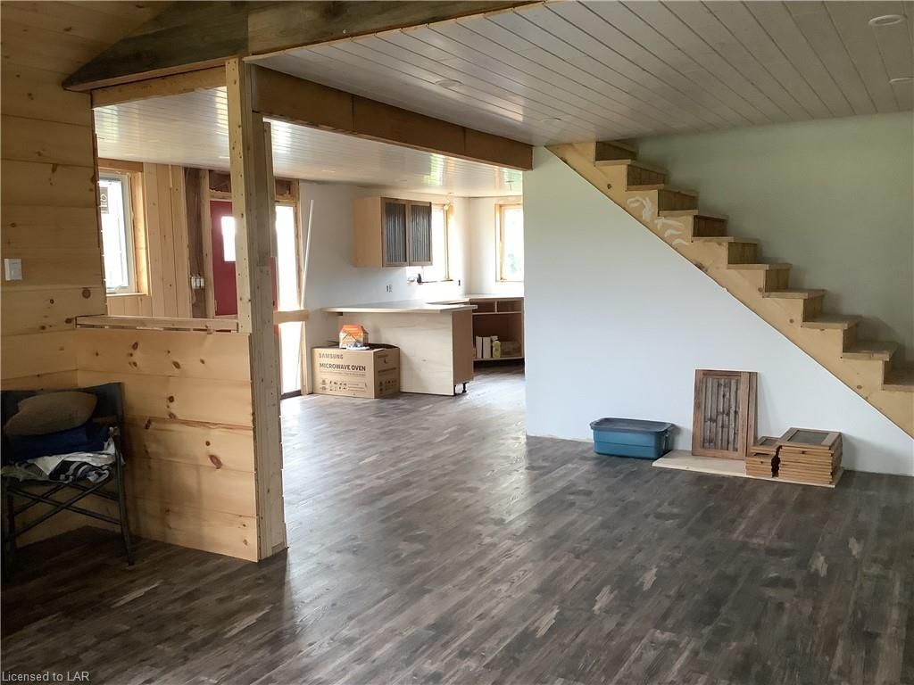
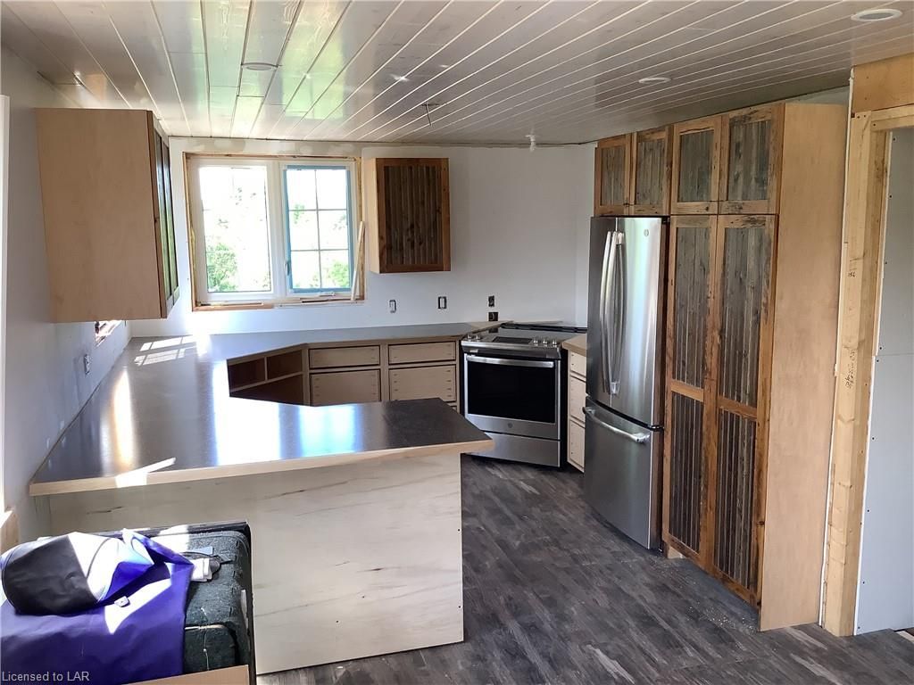
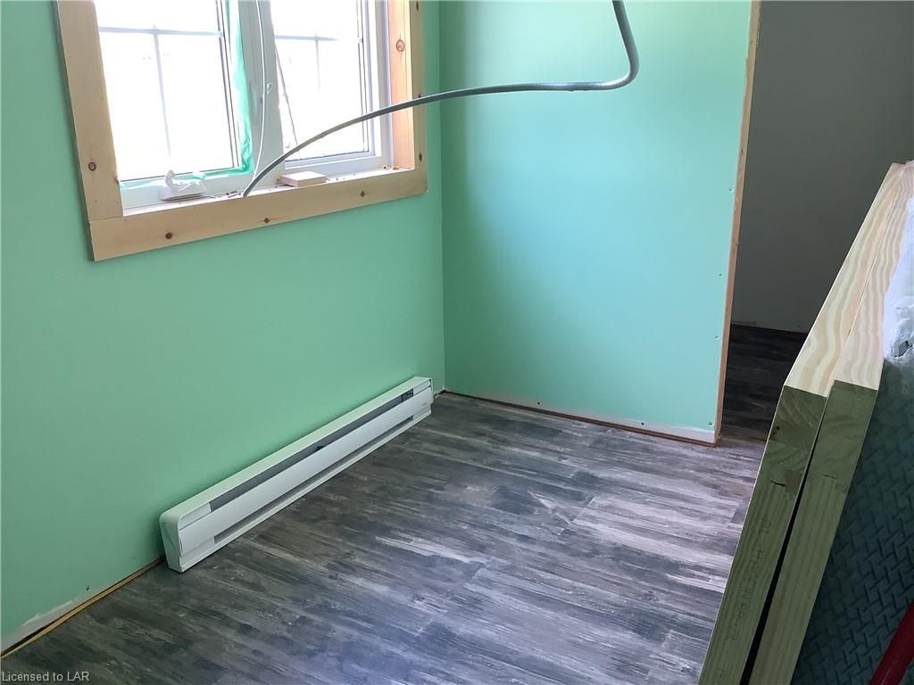
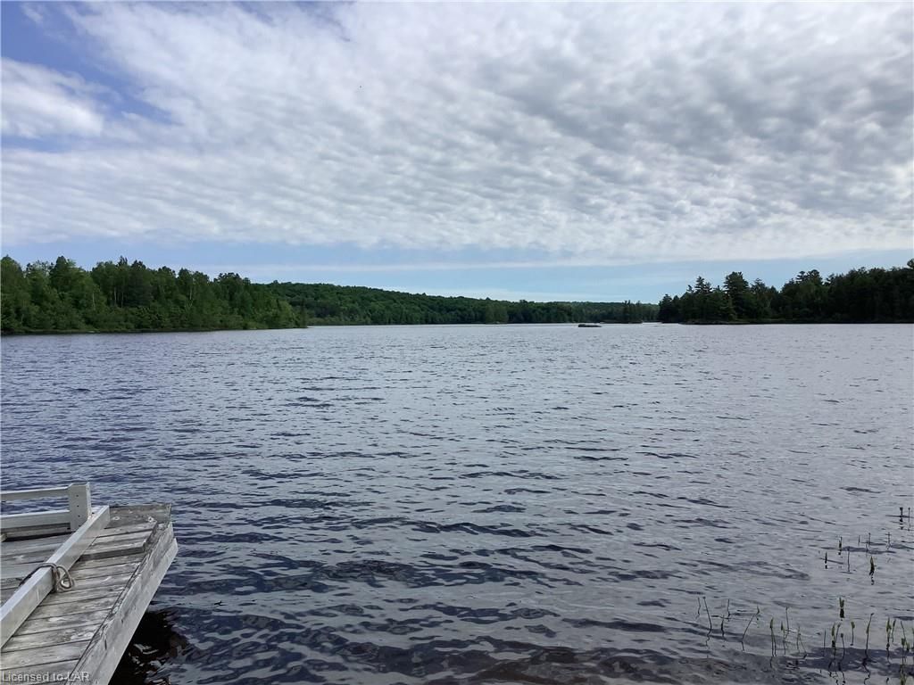
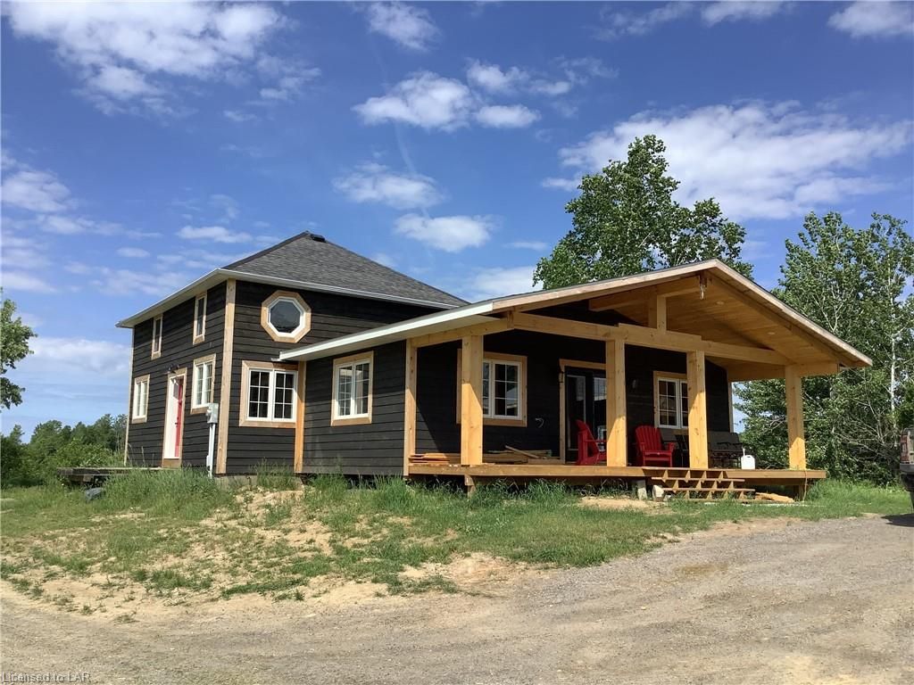
Are you looking for an ideal location that offers acreage and waterfront to enjoy? Well, look no further! This 5 bedroom home is nestled on 16 acres with 550+ feet of waterfront on Pine Lake. Enjoy picturesque views of the landscape and water right from your porch. In recent years, many renovations have been completed (roof, foundation, insulation, windows, addition, deck, plumbing, electrical and more). Now this bright, spacious home is ready for your finishing touches. The property also features a drilled well, septic system, double detached, insulated garage with 100AMP service and a structure at the waterfront to park and protect your travel trailer. For the hunters, WMU47 is home to a large population of White-Tailed Deer, Moose and many other types of wildlife. For snowmobilers, OFSC trails are close by. Don't forget to ask about the details and advantages of owning in an Un-Incorporated Township. The Seller will consider all offer; just some will be considered more than other. This property also has potential for severing.

Listed by RE/MAX PARRY SOUND MUSKOKA REALTY LTD., BROKERAGE, PORT LORING - M434

  • MLS #

    40128989

  • Sq. Ft

    2460

  • Sq. Ft. Source

    MLS

  • Lot Irregularities

    n/a

  • Year Built

    Available Upon Request

  • Pool

    n/a

  • Drive

    n/a

  • Garage

    n/a

  • Total Parking

    7

  • Family Room

    n/a

  • Den

    n/a

  • Exterior

    Wood Siding

  • Fireplace

    n/a

  • Roof

    Shingle

  • Foundation

    Block, Poured Concrete

  • Elevator

    n/a

  • Water View

    n/a

  • Laundry Level

    n/a

  • Heat

    Baseboard

  • A/C

    None

  • Water

    Drilled Well

  • Water Supply

    n/a

  • Sewers

    n/a

  • Central Vac

    n/a

  • Bedroom

    3.53 x 3.15 ft Second level

  • Bedroom

    3.51 x 3.17 ft Second level

  • Bedroom

    3.17 x 2.95 ft Second level

  • Bonus Room

    3.96 x 3.15 ft Second level

  • Laundry

    4.57 x 1.73 ft Main level

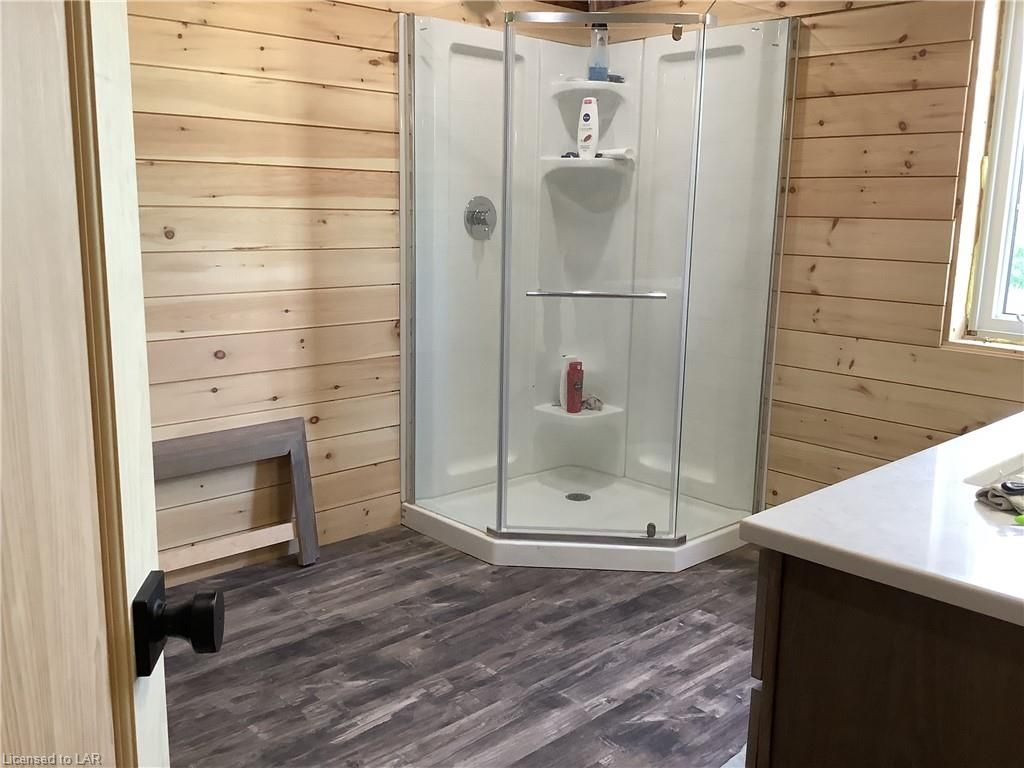
  • Bathroom

    false Main level

    3-Piece

  • Bedroom

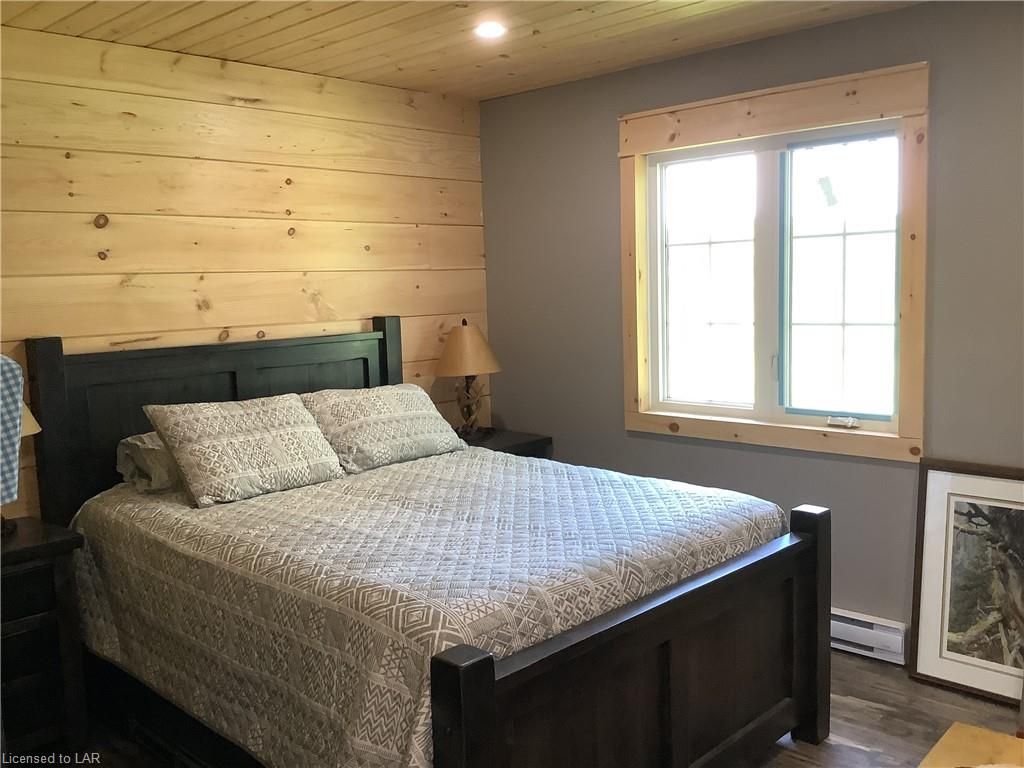
    3.96 x 3.45 ft Main level

  • Bedroom

    6.30 x 3.35 ft Main level

    Vaulted Ceiling(s)

  • Kitchen

    3.12 x 4.42 ft Main level

  • Dining Room

    7.62 x 2.97 ft Main level

  • Living Room

    5.79 x 4.57 ft Main level

  • MLS #

    40128989

  • Sq. Ft

    2460

  • Sq. Ft. Source

    MLS

  • Lot Irregularities

    n/a

  • Year Built

    Available Upon Request

  • Pool

    n/a

  • Drive

    n/a

  • Garage

    n/a

  • Total Parking

    7

  • Family Room

    n/a

  • Den

    n/a

  • Exterior

    Wood Siding

  • Fireplace

    n/a

  • Roof

    Shingle

  • Foundation

    Block, Poured Concrete

  • Elevator

    n/a

  • Water View

    n/a

  • Laundry Level

    n/a

  • Heat

    Baseboard

  • A/C

    None

  • Water

    Drilled Well

  • Water Supply

    n/a

  • Sewers

    n/a

  • Central Vac

    n/a

  • Bedroom

    3.53 x 3.15 ft Second level

  • Bedroom

    3.51 x 3.17 ft Second level

  • Bedroom

    3.17 x 2.95 ft Second level

  • Bonus Room

    3.96 x 3.15 ft Second level

  • Laundry

    4.57 x 1.73 ft Main level

  • Bathroom

    false Main level

    3-Piece

  • Bedroom

    3.96 x 3.45 ft Main level

  • Bedroom

    6.30 x 3.35 ft Main level

    Vaulted Ceiling(s)

  • Kitchen

    3.12 x 4.42 ft Main level

  • Dining Room

    7.62 x 2.97 ft Main level

  • Living Room

    5.79 x 4.57 ft Main level

Thinking of Selling?

Find Out Your Home’s Value in Today’s Market!

No Email or Signup is required to view your home estimate.

estimate your home value

Contact Manoj Kukreja

Sales Representative,
Century 21 People’s Choice Realty Inc.,
Brokerage
(647) 576 - 2100

Manoj profile avatar

Mortgage Calculator

This data is for informational purposes only.

Mortgage Payment per month

Principal Amount

Interest

Total Payable

Amortization

Amortization

Closing Cost Calculator

This data is for informational purposes only.

Closing Cost Total for this property

Total Cash flow for purchasing this property

Down Payment(%)*
Additional information

Provincial Land Transfer Tax

Ontario Land Transfer Tax Rebate

Toronto Land Transfer Tax

Toronto Land Transfer Tax Rebate

PST on CMHC Insurance Premium

Lawyer Fees

$2,825

Government Registration Fee's

$164

Title Insurance

Closing Cost Total

Total Cash flow for purchasing this property

Provincial Land Transfer Tax

Ontario Land Transfer Tax Rebate

Toronto Land Transfer Tax

Toronto Land Transfer Tax Rebate

PST on CMHC Insurance Premium

Lawyer Fees

$2,825

Government Registarion Fee's

$164

Title Insurance

Down Payment(%)*

* A down payment of less than 20% is permitted only for first-time home buyers purchasing their principal residence. The minimum down payment required is 5% for the portion of the purchase price up to $500,000, and 10% for the portion between $500,000 and $1,500,000. For properties priced over $1,500,000, a minimum down payment of 20% is required.

Thinking of Selling?

Find Out Your Home’s Value in Today’s Market!

No Email or Signup is required to view your home estimate.

estimate your home value

Contact Manoj Kukreja

Sales Representative, Century 21 People’s Choice Realty Inc., Brokerage
(647) 576 - 2100

Manoj profile avatar

Recent Sold Listings in Pringle, Golden Valley

Popular Cities